Kenthurst
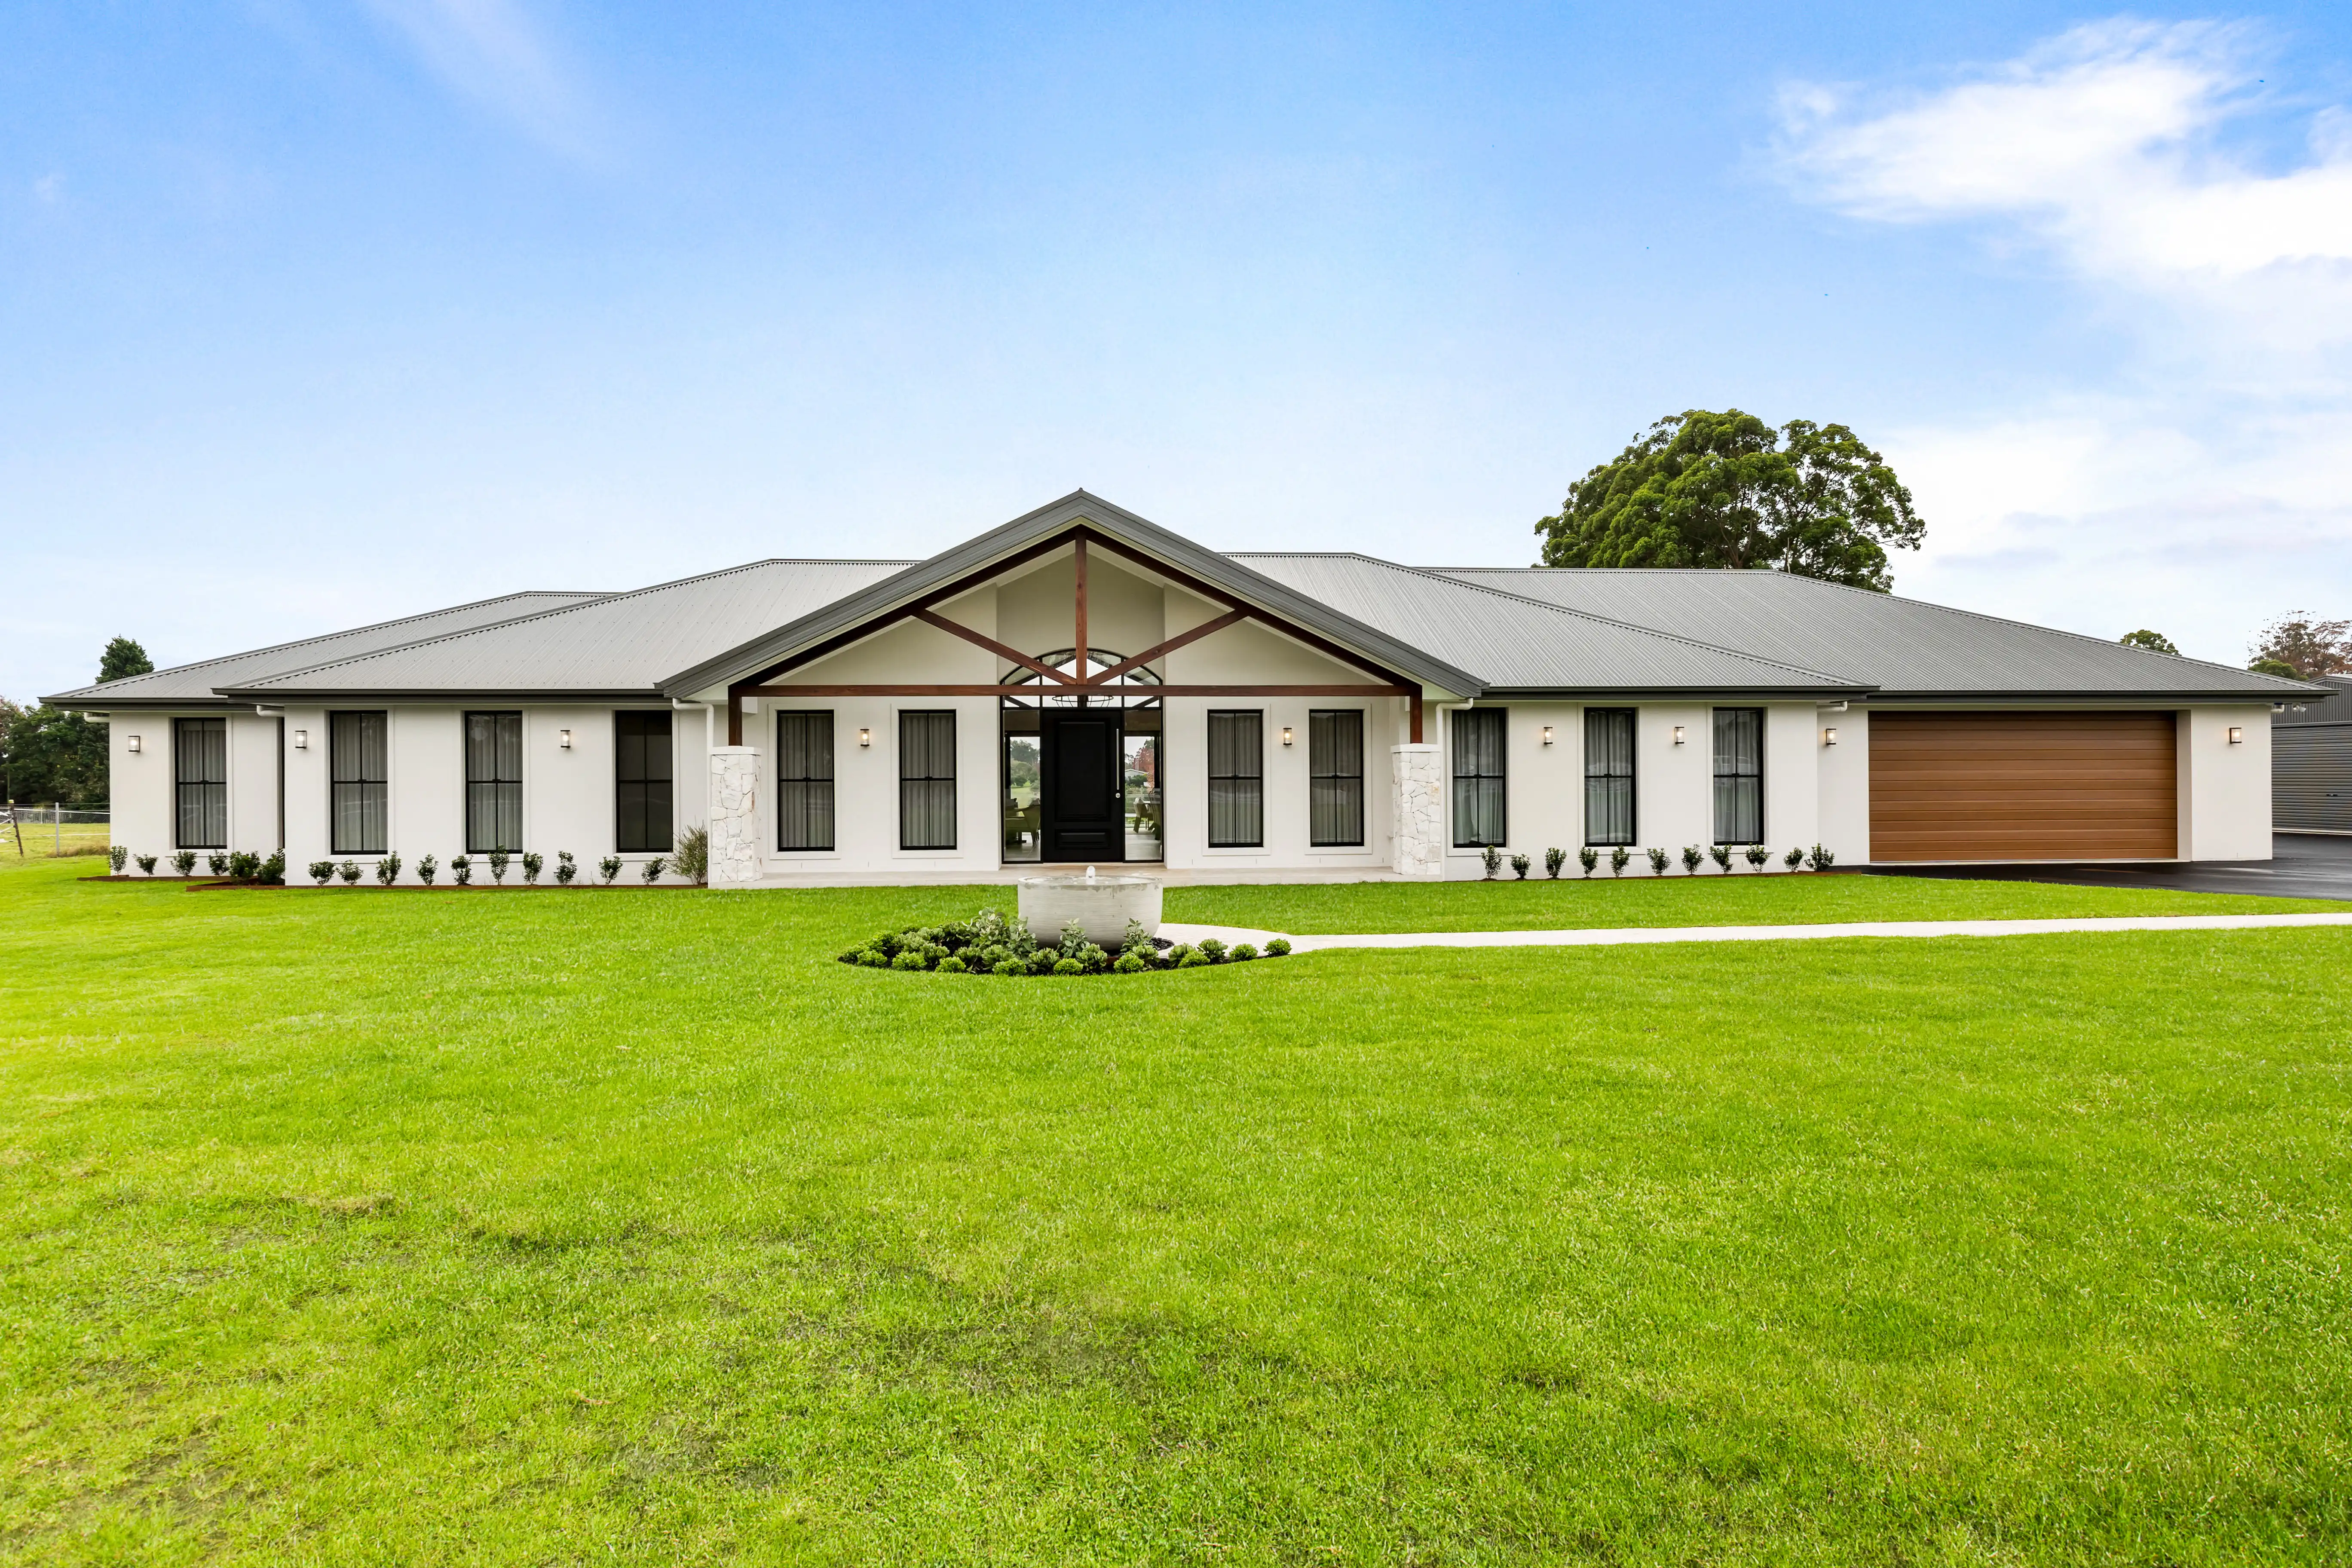
A modern ranch home designed to embrace its rural setting.
Project details

Project Overview
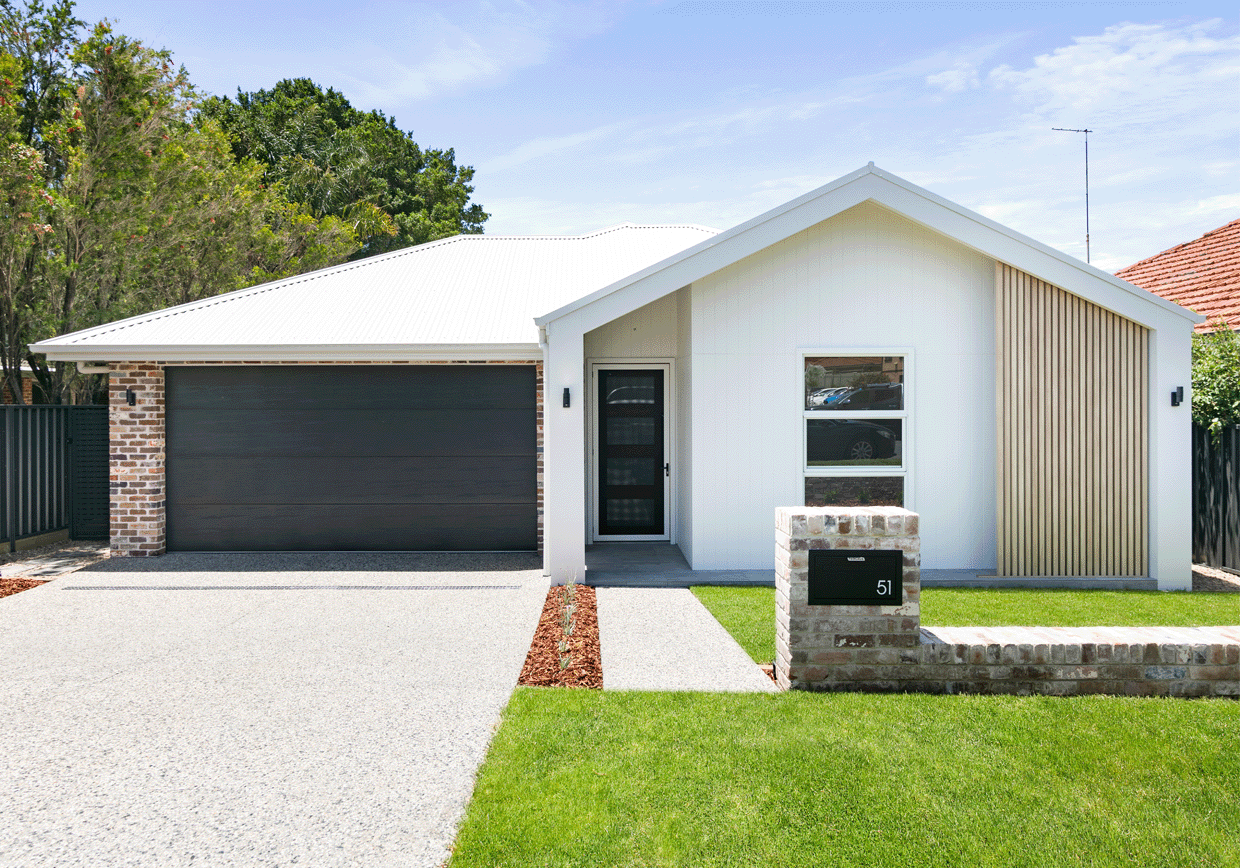
Set amongst the rolling rural landscape of Kenthurst, this custom residence was designed to coexist alongside a heritage-listed cottage, a forever family home that balances contemporary country living with refined architectural detailing.
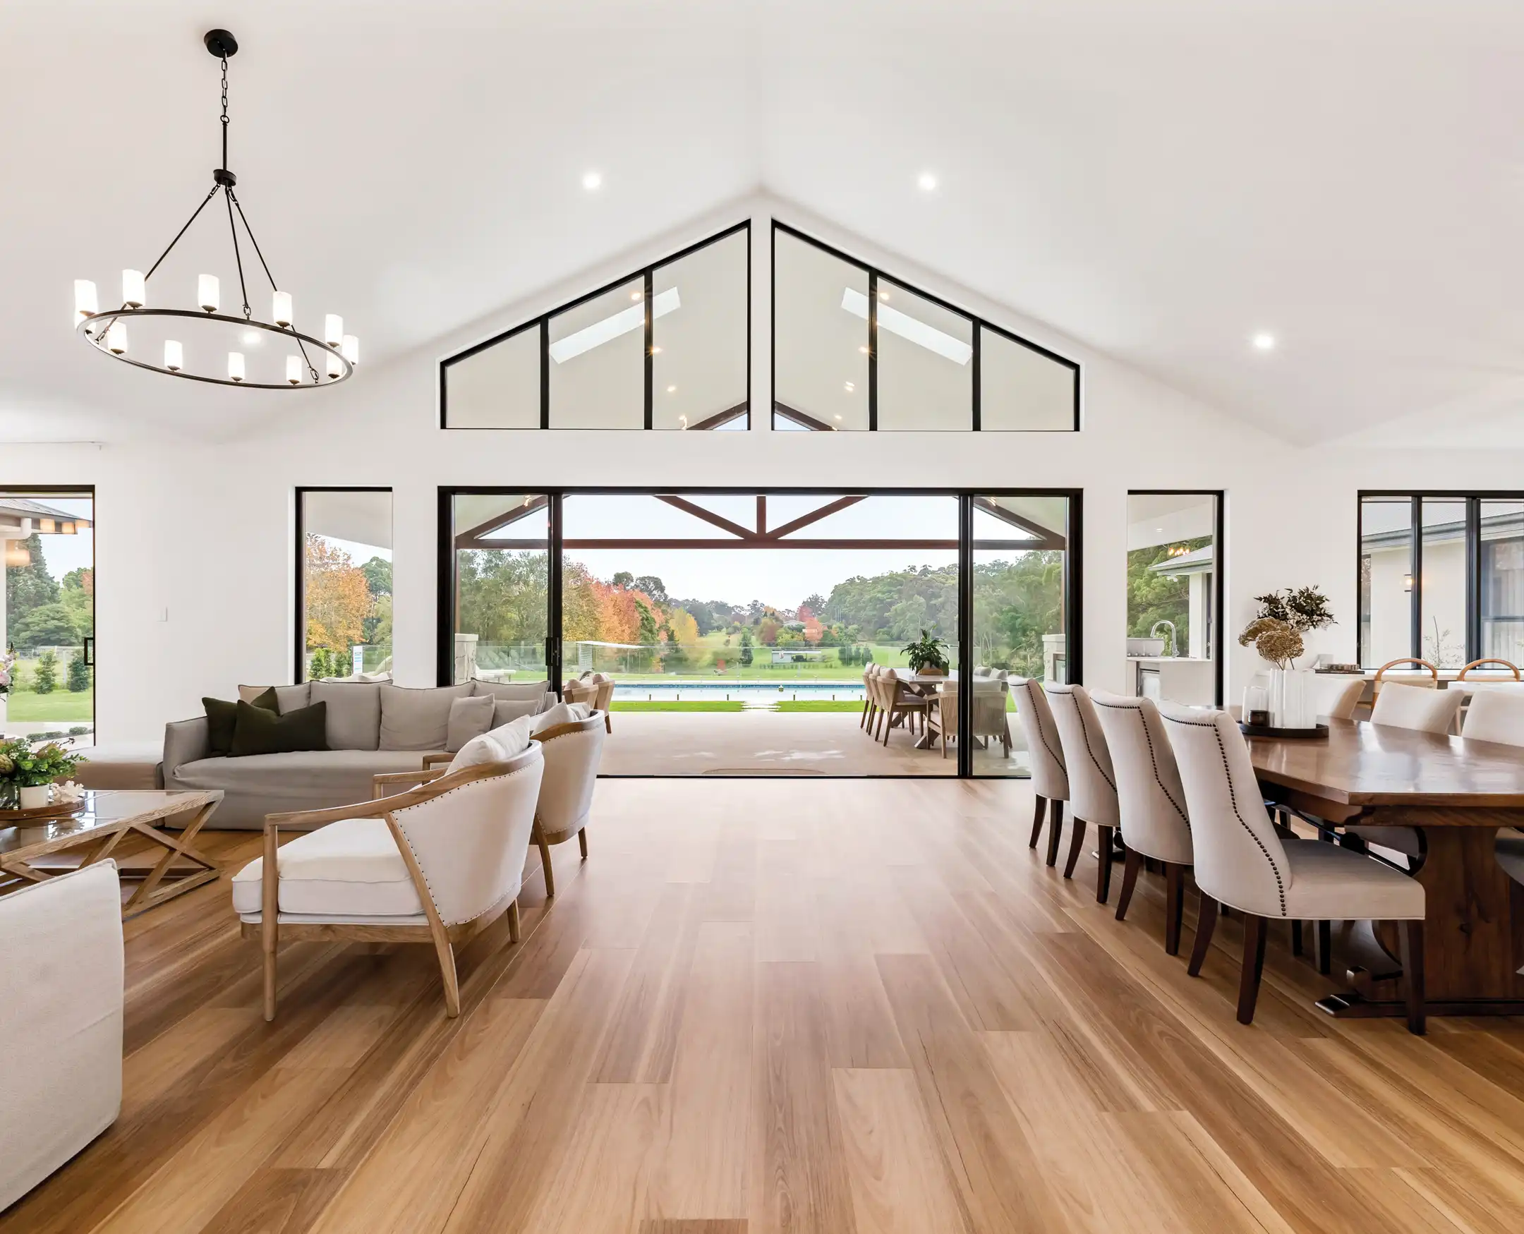
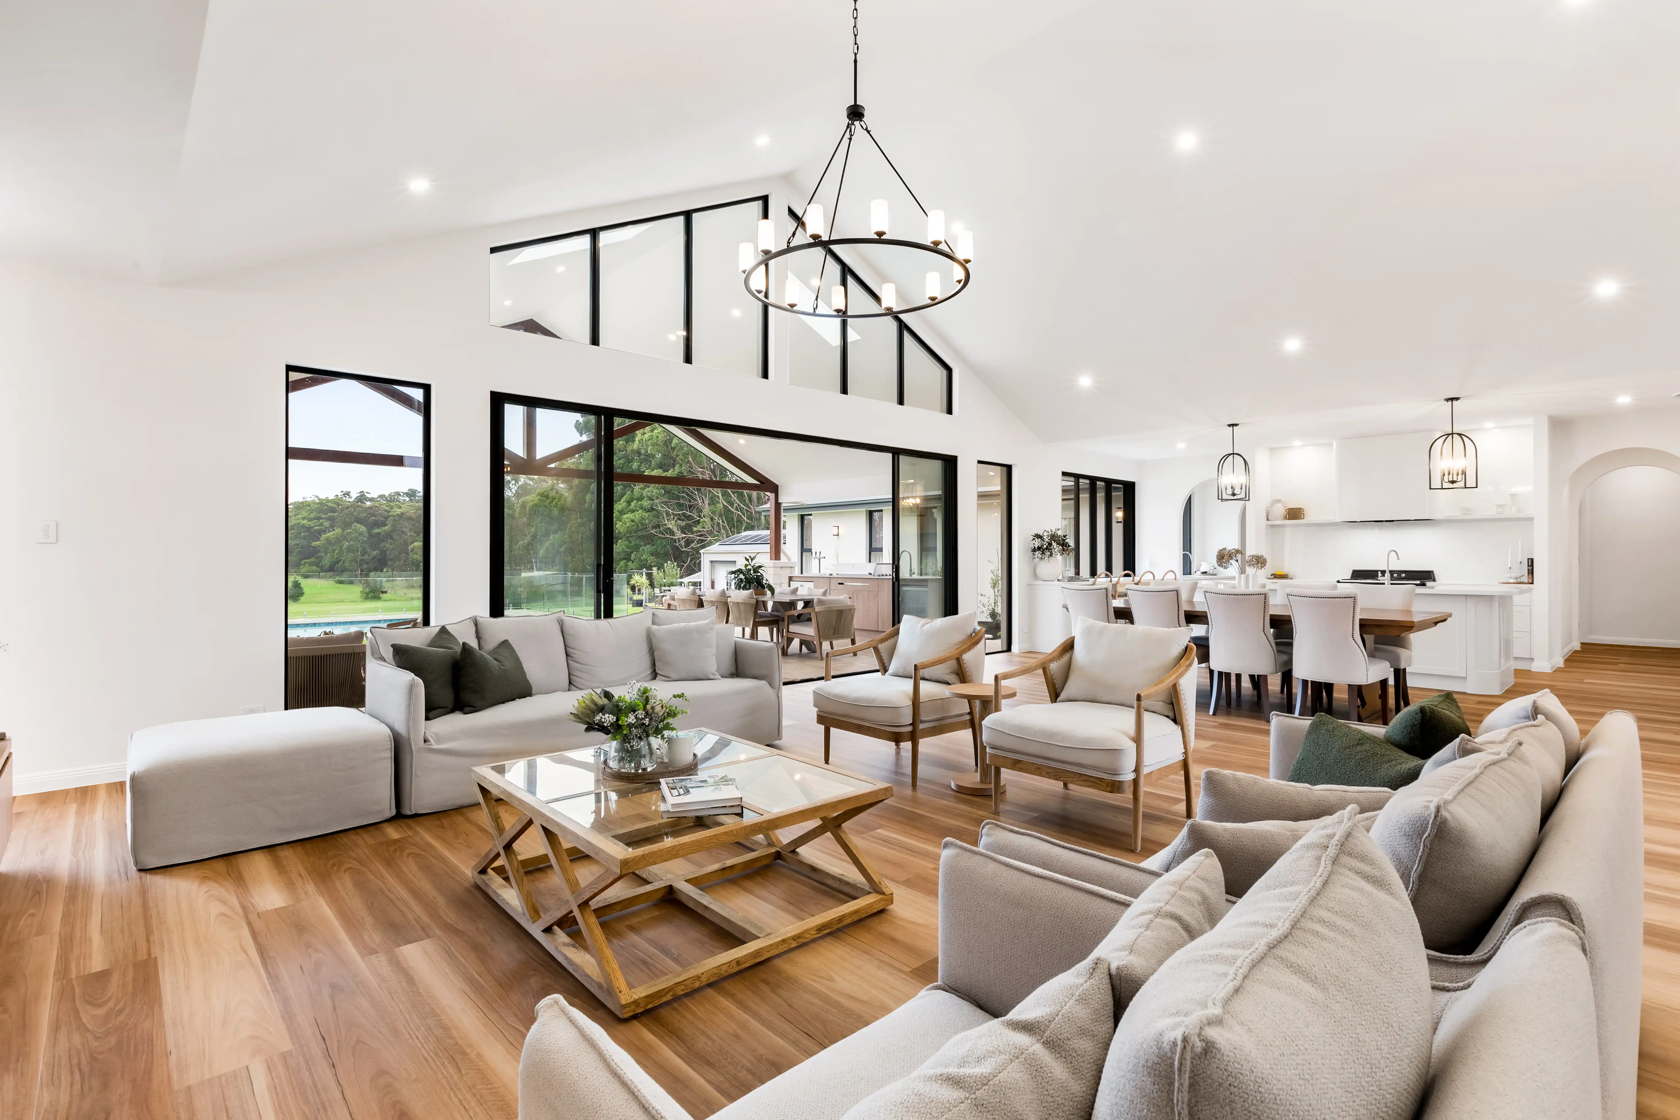
Inspired by modern ranch architecture and softened with contemporary farmhouse interiors, the home embraces expansive open-plan living, generous proportions and a strong connection to its surroundings. Every decision, from the placement of windows to the orientation of living spaces, was carefully considered to maximise natural light, capture the northerly aspect and frame uninterrupted views across the property.
The result is a home that feels both grounded and sophisticated; a residence designed for everyday family life while celebrating the beauty of its rural setting.
The Vision
The vision for Kenthurst was to create a home that reflected the owners' lifestyle while respecting the unique characteristics of the site. Having purchased a property featuring an existing heritage-listed cottage, they envisioned a contemporary ranch-style residence that would sit comfortably within the landscape without compromising on quality, scale or craftsmanship.
Equally important was delivering a streamlined building experience. With a young family eager to move into their forever home, the project required efficient delivery without sacrificing the level of detail expected from a fully custom build.
Standout Features
Exterior
- Modern ranch-inspired façade with strong horizontal lines
- Hardwood feature trusses to the front porch and alfresco
- Rendered masonry paired with Colorbond® steel roofing
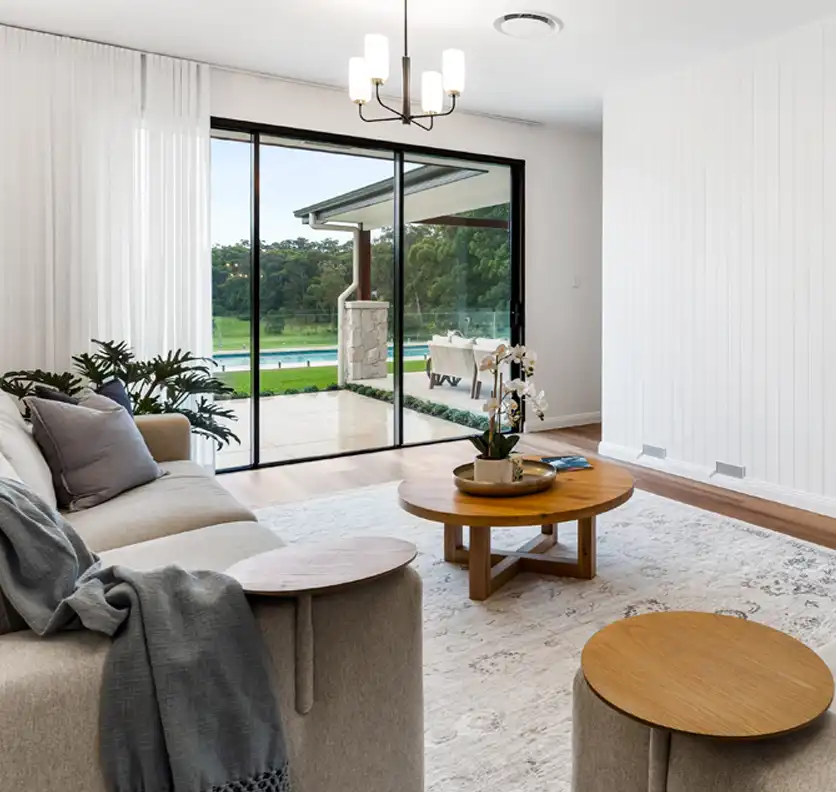
- Expansive glazing designed to frame the surrounding rural landscape
- Generous alfresco entertaining area seamlessly connected to the living spaces
Interior
- Light-filled open-plan kitchen, dining and living area
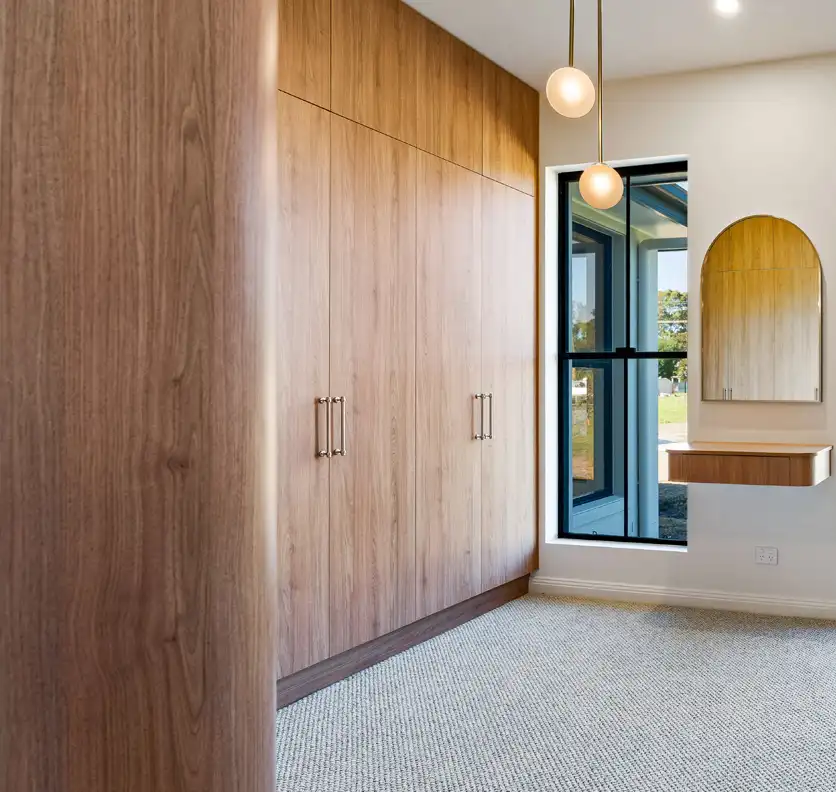
- Private master retreat positioned separately from the family bedrooms
- Raked ceiling extending through the main living spaces
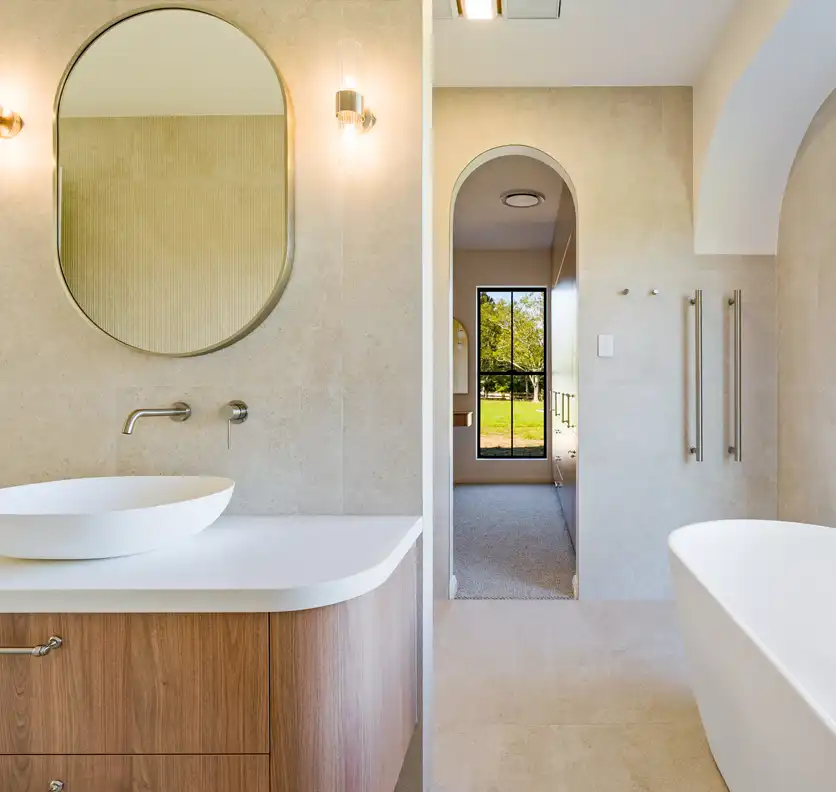
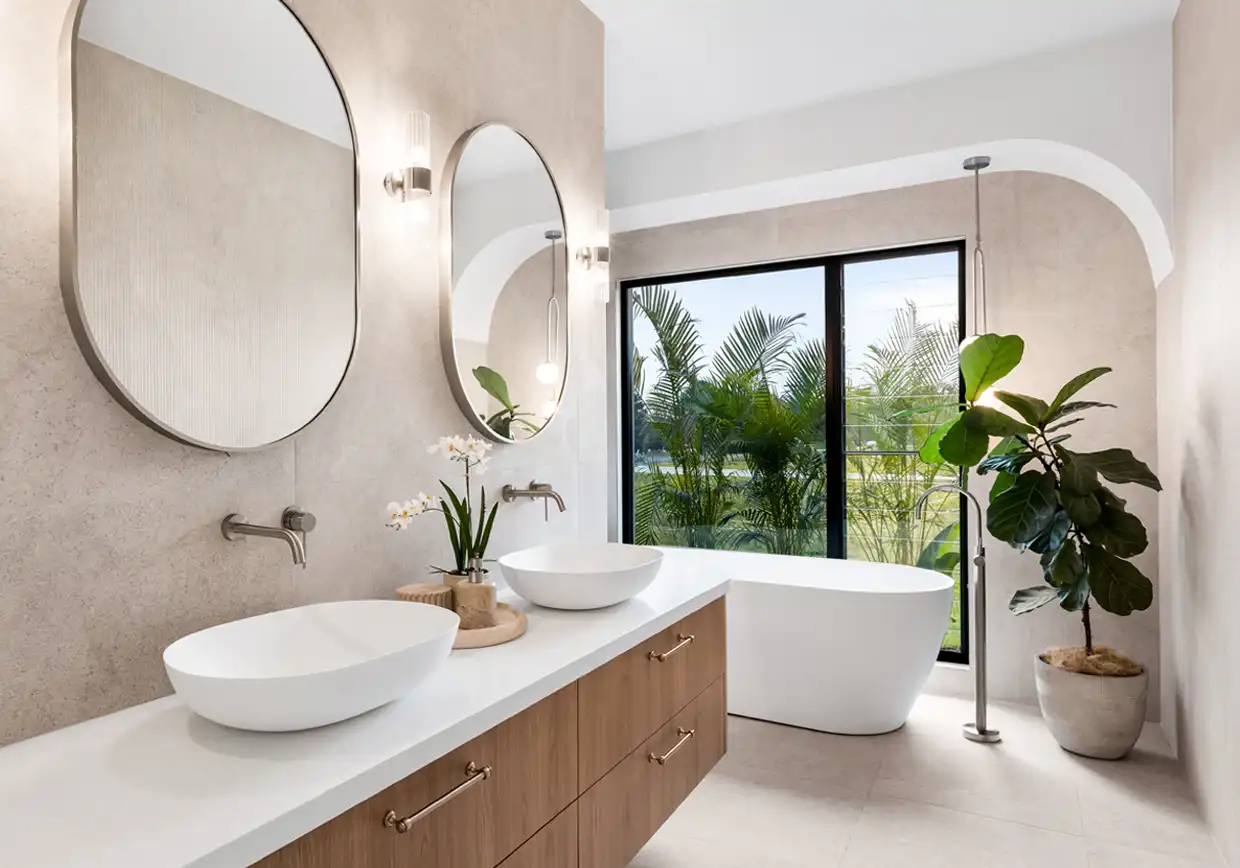
- Curved architectural walls that soften the home's geometry
- Arched doorways creating subtle transitions between rooms
- Contemporary farmhouse-inspired material palette
- Carefully considered window placement maximising northern light throughout the home
Architectural Highlights
While the home embraces the simplicity of modern ranch architecture, it is the subtle architectural details that give the residence its distinctive character.
The dramatic raked ceiling creates a sense of scale from the front entry through to the rear living spaces, drawing the eye towards the landscape beyond. Throughout the home, curved walls and arched openings introduce softness and movement, balancing the clean lines of the exterior architecture.
The floor plan has also been carefully zoned, with a dedicated master wing providing privacy while the expansive communal living areas naturally become the heart of family life and entertaining.
Materials & Construction
A restrained palette of durable, high-quality materials reinforces the home's timeless appeal while complementing its rural surroundings.
Key materials include:
- Rendered masonry construction
- Colorbond® steel roofing
- Hardwood feature trusses
- Contemporary farmhouse-inspired finishes throughout
- Premium custom joinery and stone detailing
The combination of natural textures, carefully selected finishes and quality craftsmanship creates a home that feels warm, refined and built to stand the test of time.
Challenges & Solutions
The Challenge
Constructing a substantial custom home on a site with existing heritage considerations required careful planning and collaboration throughout the design and construction process. The owners also brought a highly personalised vision, with extensive selections and detailed design preferences that needed to be coordinated seamlessly.
The Solution
Working closely with the owners from design through to completion, Berrell Homes carefully managed every selection, detail and design decision while navigating the heritage requirements of the site. Through open communication and a collaborative approach, the team successfully transformed the clients' vision into a highly resolved custom residence that exceeded expectations.
The Outcome
Kenthurst is a home that feels perfectly at home within its environment. The combination of thoughtful orientation, generous proportions and refined architectural detailing creates a residence that is both visually striking and exceptionally liveable.
From the warmth of the hardwood trusses to the sculptural curves and light-filled interiors, every space has been designed with purpose. The finished home not only fulfilled the owners' original vision but surpassed their expectations, delivering a level of craftsmanship and finish that elevated the entire project.